
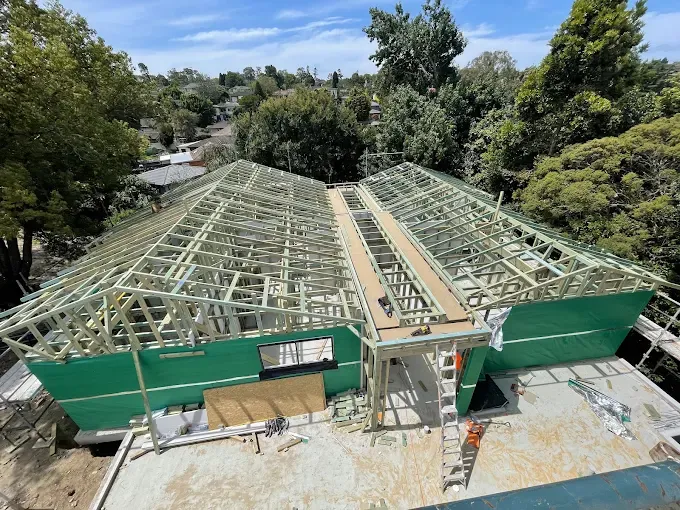
Hebel, cladding and panel systems
Hebel, foam and shaftliner systems for party walls, subfloors and external walls, installed to the requirements the system is actually certified against.
Get a Free Quote
How can we reach you?
- Licensed & insured
- Sydney-wide
- Free quotes
What is Hebel and where is it used?
Hebel is autoclaved aerated concrete, supplied as panels and blocks. It is used for external cladding, party walls between attached dwellings, and flooring over a steel or timber structure. It is chosen for its fire and acoustic performance and because it goes up far faster than masonry.
At a glance
- What it is: Autoclaved aerated concrete, as reinforced panels and blocks.
- Chosen for: Fire resistance, acoustic separation and speed of build.
- Used on: External cladding, party walls, intertenancy walls, flooring over structure.
- Compliance: The manufacturer's tested system. Ratings apply to the build-up, not the material.
- Finish: Installed as a substrate. Render and paint are a separate trade.
- Area: Sydney-wide, from a base in Dulwich Hill
The system is the product
The single most important thing about Hebel, shaftliner and lightweight cladding is that you are not buying a material. You are buying a tested system.
A party wall's fire rating and its acoustic rating come from a specific, documented build-up: a particular framing arrangement, a particular panel, at particular fixing centres, with particular jointing. Change any part of it and the certified performance no longer applies, even if the substitution looks equivalent and even if it's a better product in isolation.
On a party wall between two dwellings, that distinction is the entire job.
What we install
Hebel PowerPanel cladding
External wall panels fixed to timber or steel framing, forming a finished substrate ready for render. Common on duplexes, additions and infill housing across Sydney.
Party and boundary walls
Hebel systems used between attached dwellings, where fire separation and acoustic performance are the whole point of the specification.
Hebel flooring
Panel flooring over steel or timber structure, used where a solid, quiet floor is wanted over a garage or between levels.
Shaftliner systems
Shaftliner and intertenancy wall systems installed to the tested system detail, which is what the fire rating depends on.
Foam and lightweight cladding
EPS and lightweight cladding systems installed as the substrate for render, with the flashings and junctions detailed properly.
Where these systems get used in Sydney
Duplexes and attached dwellings
Where a party wall has to deliver both fire separation and acoustic separation between two owners.
Additions on tight sites
Where the weight and speed of panel systems beat masonry, and boundary setbacks make scaffolding for bricklaying difficult.
Upper levels over garages
Where Hebel flooring over a steel structure gives a solid, quiet floor without the weight of a suspended slab.
Flat frame, flat wall
Panel systems telegraph everything underneath them. A frame that is out of plane by a few millimetres between studs shows up in the finished render, and by then the fix is expensive.
So we check the substrate before panels go on and correct it then. It is a short job at that point in the sequence and a miserable one afterwards.
How a panel job runs
- 01
Check the specification
We start from the system manufacturer's installation manual and the project specification, because the certified performance only applies to the tested build-up.
- 02
Frame and substrate check
Panel systems are unforgiving of an out-of-plane frame. We check what we're fixing to before panels arrive.
- 03
Install
Panels set out, cut, fixed and jointed to the manual, with flashings and control joints in the right places.
- 04
Ready for render
Handed over as a flat, correctly jointed substrate for the rendering or finishing trade.
Get a quote on your cladding job
Send through your plans and the system specification and we'll come back to you with the next steps. No obligation.
- Free, no-obligation quote
- Licensed & insured
- Sydney-wide
Hebel questions
Not covered here? Call 0420 223 223 and ask. We'd rather answer it than have you guess.
What is Hebel made of?
Is Hebel better than brick?
Does Hebel need rendering?
What is shaftliner used for?
Do you do the render as well?
Why does the manufacturer's manual matter so much?
The rest of what we do
Panel systems fix to a frame. These are the trades that put it there.
Timber Framing
Floor, wall and roof frames for new builds, extensions and additions, built to plan and left plumb.
Structural Steel
Steel beams, posts and lintels for the spans and loads timber can't carry in a workable depth.
Roofing
Roof structures framed properly, as a standalone job or as part of a build we're already on.