
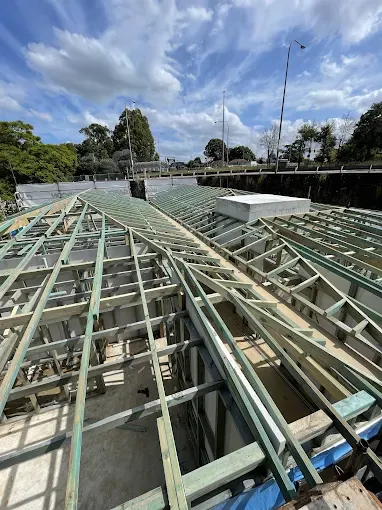
Structural steel, installed properly
Beams, posts and lintels supplied and installed as part of framing and wall removal work, coordinated with your engineer's specification.
Get a Free Quote
How can we reach you?
- Licensed & insured
- Sydney-wide
- Free quotes
When does a job need structural steel instead of timber?
Steel takes over when the span is too long or the load too heavy for timber to handle in a sensible depth. A steel universal beam does the same work as a much deeper timber member, which is why it is the usual answer for wide openings, supporting a storey above, or where the beam has to sit flush in the ceiling.
At a glance
- Sections: Universal beams (UB), universal columns (UC), parallel flange channels (PFC), SHS posts and steel lintels.
- Designed by: Your structural engineer. We install to the drawing, we don't substitute sections.
- Typical use: Wide openings, wall removals, supporting a storey above, long-span structures.
- Access: Assessed before ordering, not on delivery day.
- Area: Sydney-wide, from a base in Dulwich Hill
The four questions that decide the job
How far does it span?
The dominant input. Span decides the section, and the section decides almost everything else about cost and handling.
What is it carrying?
Ceiling only is the light end. A floor above is more. A floor plus roof, or a whole storey, is more again.
How much depth is available?
Whether the beam can sit flush inside the floor structure or has to hang below the ceiling. Usually the constraint that forces steel over timber.
How does it physically get there?
Crane, gantry or hand-carry. On tight Sydney sites this genuinely shapes the engineering, so it belongs at design stage.
What the work involves
Beams, posts and lintels
Universal beams, universal columns, parallel flange channels, SHS posts and steel lintels, sized by your engineer and installed to their detail.
Getting steel into the building
The logistics are half the job. Crane access, carrying a beam through a terrace, or getting it up to a first floor all need planning before the steel is ordered.
Bearing, packing and levelling
Steel is only doing its job if it is level and fully bearing at each end. Packing and setting the beam properly is what stops movement showing up in the ceiling six months later.
Connections and fixings
Bolted and fixed to the engineer's detail, with timber connected to steel the way the drawing specifies rather than the way that's quickest.
Timber packers for the next trade
Steel doesn't take fixings, so we bolt packers to the sections where following trades need to fix into them. A small thing that saves a lot of improvisation.
Steel is a logistics problem before it's a carpentry problem
A four-metre universal beam is not something you carry through a hallway. Before a section is ordered, the questions that need answering are how it gets to the opening, what it lands on at each end, and whether the floor between the front door and the room can take it on the way through.
On tight Sydney sites this genuinely shapes the engineering. If a single long beam cannot physically be delivered into position, the engineer may specify a different arrangement: a spliced beam, a pair of smaller sections bolted together in place, or an intermediate post.
Bearing is what fails, not the beam
Steel beams do not generally fail. What causes problems is what they are sitting on.
The load arriving at each end of that beam is now concentrated into a very small area, and it has to continue down through whatever is beneath it (brickwork, a post, a floor structure) to something that can take it. Where jobs go wrong is a beam bearing onto a couple of courses of old brickwork, or a post landing mid-span on a floor joist rather than over a bearer or pier.
That load path is part of the engineer's design, and following it exactly is most of what “installed properly” means.
How a steel job runs
- 01
Review the engineering
We read the structural drawings and check them against the site, particularly bearing points and access, before anything is ordered.
- 02
Order and schedule
Steel is fabricated to size and delivered to a date that fits the rest of the build, with lifting sorted in advance.
- 03
Prop, place, fix
Existing structure propped, steel positioned, packed and fixed to the detail, with the load transferred once everything is permanently supported.
- 04
Sign-off ready
Left in a state your engineer or certifier can inspect, with the surrounding timber work completed around it.
Get a quote on your steel
Send through your engineer's drawings and we'll quote from them. Free, itemised, and no obligation.
- Free, no-obligation quote
- Licensed & insured
- Sydney-wide
Steel questions
Not covered here? Call 0420 223 223 and ask. We'd rather answer it than have you guess.
When is steel necessary rather than timber?
How does the steel get into the house?
Do you fabricate the steel?
Does steel need to be protected?
Can a steel beam be hidden in the ceiling?
Do you work directly with builders?
The rest of what we do
Steel usually arrives in the middle of a bigger job. These are the trades either side of it.
Load-Bearing Wall Removal
Opening up the wall between kitchen, dining and living, with a beam sized so the floor above stays exactly where it is.
Timber Framing
Floor, wall and roof frames for new builds, extensions and additions, built to plan and left plumb.
Roofing
Roof structures framed properly, as a standalone job or as part of a build we're already on.