Timber framing for builds that stay straight
Wall, floor and roof framing for new builds, extensions and second storeys. Set out from your plans, braced properly and finished on the day we said.
Get a Free Quote
How can we reach you?
- Licensed & insured
- Sydney-wide
- Free quotes
What does structural timber framing include?
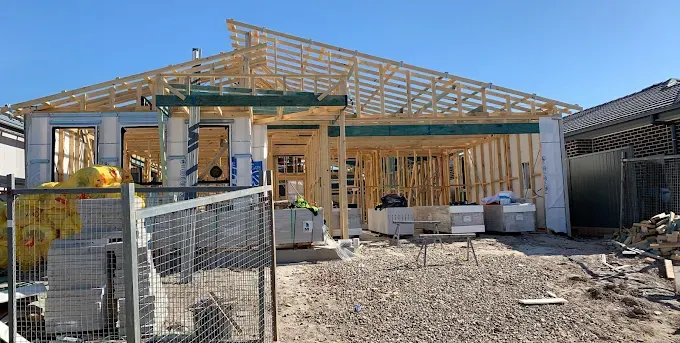
Timber framing is the skeleton of the building: floor framing, wall frames, and the roof structure above them. It is set out from the plans, built to AS 1684.2 or an engineer's design, braced and tied down, and left plumb and straight so every trade that follows has something square to work to.
At a glance
- Built to: AS 1684.2, which we size members from directly, or an engineer's design where the job falls outside it.
- Scope: New builds, extensions, second storeys, structural alterations.
- Materials: Structural pine, LVL and hardwood, sized by us from the span tables or to the engineer's drawing.
- Handed over: Plumb, braced and tied down, ready for a frame inspection.
- Area: Sydney-wide, from a base in Dulwich Hill
Set-out is everything
Everything downstream of the frame (cabinetry, tiling, windows, plasterboard) assumes the frame is square, plumb and where the plan says it is. When it isn't, every one of those trades pays for it, and the cost of fixing it climbs the later it's found.
So the first thing we do is reconcile the drawings against the site. On a new slab that's usually quick. On an extension it rarely is: the existing building will be out somewhere, and the question is whether you absorb that in the frame now or discover it when the windows don't fit.
What we frame
Floor, walls, roof, and the two systems holding it all together that nobody sees.
Floor framing
Bearers, joists, trimmers and flooring for suspended floors and new levels. Levelled properly at the start, because everything above it inherits whatever you get wrong here.
Wall framing
Load-bearing and non-load-bearing wall frames, studs, plates, noggings and lintels, set out from the plans and stood plumb and straight.
Roof framing
Conventional pitched roofs, skillions and truss installation, including the strutting and hanging beams that carry it.
Bracing and tie-down
The part nobody sees and every certifier looks for. Bracing to the required capacity and tie-down continuous from roof to footings.
Extensions and second storeys
New framing tied into existing structure, which is the hard version of this job because the existing building is rarely as square as the plan says it is.
Bracing and tie-down
These are the two structural systems inside a timber frame that people who haven't built one tend to overlook. They resist different components of the same wind load, and a frame inspection looks at both.
- Bracing resists lateral load, wind pushing on the side of the building. It comes from sheet bracing, strap bracing or structural sheeting, positioned to achieve a required capacity across the plan.
- Tie-down resists uplift. Wind over a roof generates suction, and there has to be a continuous mechanical connection from the roof structure, through the walls, into the floor and down to the footings.
- A break anywhere in that chain makes the rest of it decorative.
How a framing job runs
- 01
Plans and set-out
We work from your architectural and engineering drawings, check the set-out against what's actually on site, and flag anything that doesn't reconcile before we start cutting.
- 02
Materials on site
Timber ordered to the schedule, delivered and stacked so the frame goes up in the right order rather than being dug out of a pile.
- 03
Frame up
Floor, walls, then roof. Braced and tied down as we go, not as an afterthought before the frame inspection.
- 04
Frame inspection
Left plumb, straight and ready for your certifier's inspection and for the trades that follow.
Get a quote on your framing job
Send through your plans and engineering and we'll come back to you with a clear, itemised quote. No obligation.
- Free, no-obligation quote
- Licensed & insured
- Sydney-wide
Working on an existing frame
A good share of our framing work is alterations rather than new builds, and it comes with a different set of problems.
The building has moved
Older structures were built to different tolerances and have settled since. Assume nothing is square until it's measured.
There are no records
Rear additions and enclosed verandahs are everywhere in Sydney, and most were done without documentation. What's carrying what is often not what the original plan shows.
Load paths have changed
Previous work can move load onto framing that was never designed for it. Opening up and looking is the only way to know.
New has to meet old
Tying new framing into existing structure is where discrepancies surface, and it's much cheaper to find them at set-out than at roof level.
Framing questions
Not covered here? Call 0420 223 223 and ask. We'd rather answer it than have you guess.
What standard is residential timber framing built to?
Do you do second-storey additions?
Can you frame from a truss supplier's drawings?
Why does bracing matter so much?
How long does framing take?
Do you supply the timber?
The rest of what we do
Framing rarely turns up on its own. These are the trades that usually come with it.
Structural Steel
Steel beams, posts and lintels for the spans and loads timber can't carry in a workable depth.
Roofing
Roof structures framed properly, as a standalone job or as part of a build we're already on.
Load-Bearing Wall Removal
Opening up the wall between kitchen, dining and living, with a beam sized so the floor above stays exactly where it is.