Roof framing done square
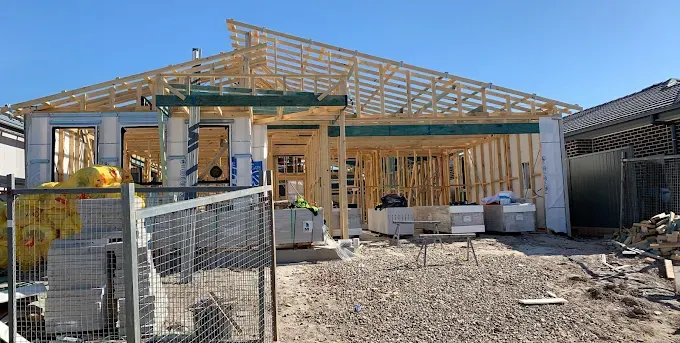
Conventional pitched roofs, skillions and truss installation, framed to plan and handed over ready for the roofer.
Get a Free Quote
How can we reach you?
- Licensed & insured
- Sydney-wide
- Free quotes
What does roof carpentry cover?
Roof carpentry is the structure under the roofing material: rafters, ridges, hips and valleys on a conventional roof, or the installation and bracing of prefabricated trusses. It also covers the strutting and hanging beams that carry the roof down into the walls below, and the tie-down that holds it against uplift.
At a glance
- Our scope: Roof structure and carpentry. Tiling, sheeting, gutters and flashings are the roofer's trade.
- Built to: AS 1684.2, or the truss manufacturer's design and engineer's detail.
- Roof types: Pitched, hip and valley, gable, skillion, raked and dormer.
- Truss work: Installation, bracing and tie-down to the supplier's layout.
- Area: Sydney-wide, from a base in Dulwich Hill
Roof structure is not roof covering
Worth separating these, because people ring us for both.
Roof carpentry is the structure: rafters, trusses, ridges, hips, valleys, strutting beams, bracing and tie-down. That is what we do. Roofing is what goes on top: sarking, battens, tiles or sheeting, gutters, flashings and downpipes. That is a roofer's trade, and we hand the structure over to them.
What we frame
Conventional pitched roofs
Rafters, ridges, hips, valleys and collar ties cut and fitted on site. The right approach where the roof shape is complex or the space below is going to be used.
Truss installation
Prefabricated trusses craned or lifted in, set out, plumbed, braced and tied down to the manufacturer's layout and fixing details.
Skillion and raked roofs
Single-pitch and raked ceiling structures, where the framing and the finished ceiling are the same thing and the set-out has to be right first time.
Strutting and hanging beams
The structure that carries roof load down into the walls, including the beams that let you remove a wall below without the roof noticing.
Repairs and alterations
Replacing damaged or undersized roof structure, and reframing where a new opening, dormer or addition changes what the roof has to do.
Trusses or a cut roof
Neither is universally better. What matters is choosing before the timber is ordered.
Prefabricated trusses
Engineered off site, lifted in as complete units.
- Speed
- Much faster on a straightforward shape
- Cost
- Lower on simple gable and hip roofs
- Roof space
- Filled with webs, so not usable
- Best for
- New builds with a simple roof form
Conventional cut roof
Cut and assembled on site from individual members.
- Speed
- Slower, more labour on site
- Cost
- Higher, but often the only option
- Roof space
- Open, so it can be used or raked
- Best for
- Complex shapes, raked ceilings, alterations
Cutting into an existing roof
Additions, dormers and wall removals all change what an existing roof is doing. Load that used to travel down one path now has to travel down another, and roof structures are frequently propped in ways that aren't obvious from underneath.
We open up and look at what is actually happening in the roof space before committing to an approach. It's the same principle as wall removal: the drawings describe the intent, and the building describes the reality.
How a roof job runs
- 01
Plans and geometry
We work the roof out from the drawings before we're on the roof, so the set-out is resolved on paper rather than improvised at height.
- 02
Materials and lifting
Timber or trusses delivered and lifted with access sorted in advance, which on Sydney sites is often the constraint.
- 03
Frame, brace, tie down
Structure erected, braced against racking and tied down against uplift, with a continuous connection through to the walls below.
- 04
Ready for the roofer
Handed over straight, square and to the right plane, so battens and roofing go on without packing.
Get a quote on your roof
Send through your plans or a few photos of the roof and we'll come back to you with the next steps. No obligation.
- Free, no-obligation quote
- Licensed & insured
- Sydney-wide
Roofing questions
Not covered here? Call 0420 223 223 and ask. We'd rather answer it than have you guess.
What is the difference between a truss roof and a conventional roof?
Do you install trusses as well as cut roofs?
Do you do the actual roof covering?
Can you remove a wall that's holding up the roof?
What is tie-down and why does it matter on a roof?
Can you reframe a roof for an addition or dormer?
The rest of what we do
Roof work usually connects to something else. These are the trades it meets.
Timber Framing
Floor, wall and roof frames for new builds, extensions and additions, built to plan and left plumb.
Structural Steel
Steel beams, posts and lintels for the spans and loads timber can't carry in a workable depth.
Load-Bearing Wall Removal
Opening up the wall between kitchen, dining and living, with a beam sized so the floor above stays exactly where it is.